
Just Listed










Address
5670 Trailer Park Drive, Jackson, MI
Price
$ 230,000
Property Attributes
- MLS#26049923
- TypeSingle Family
- Listing Status Active
- CountyJACKSON
- CityJackson
- AreaLeoni Twp
- NeighborhoodLeoni Twp
- Zip49201
- StyleRanch
- Year Built1974
- Taxes$ 1692
- Price$ 230,000
- Bedrooms3
- Full Bathrooms2
- Half Bathrooms0
- Sqr Footage1514
- Lot Size0.35 Acres
Data Source:
Michigan Regional Information Center (MICHRIC)
Property Description
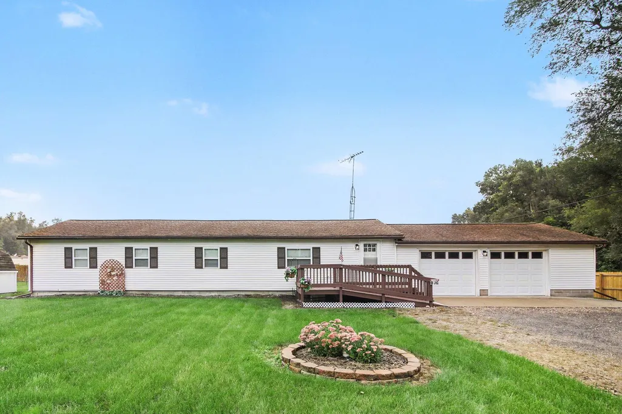
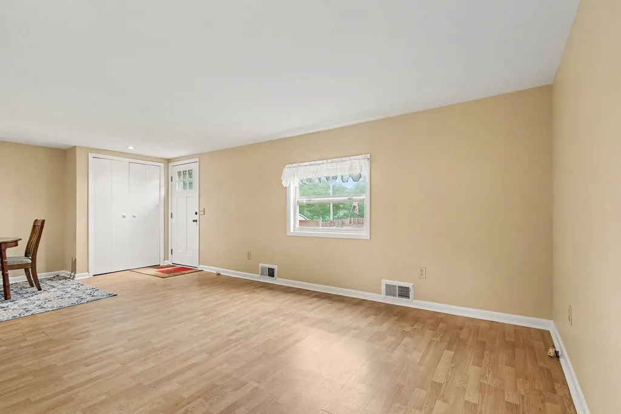
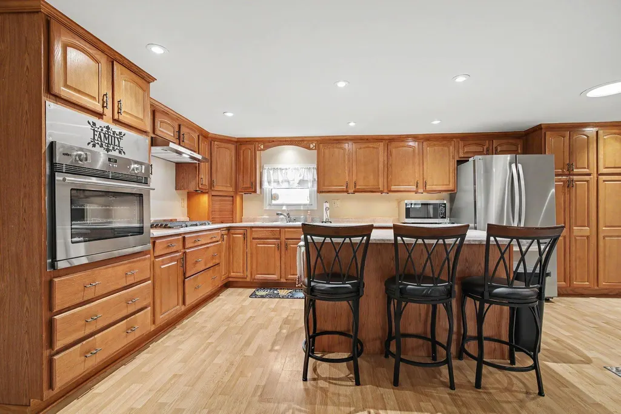
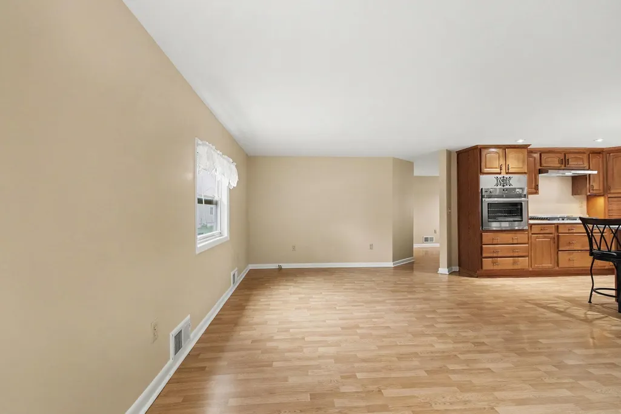
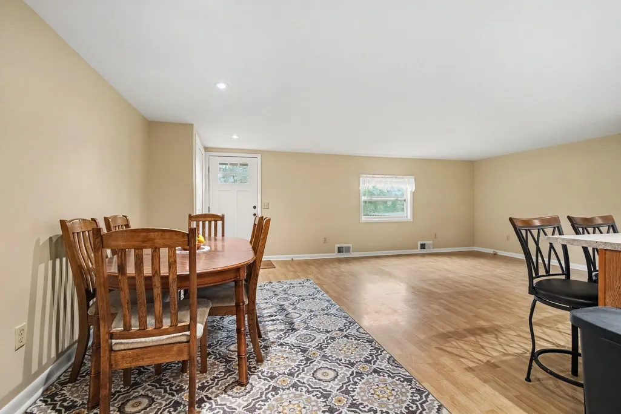
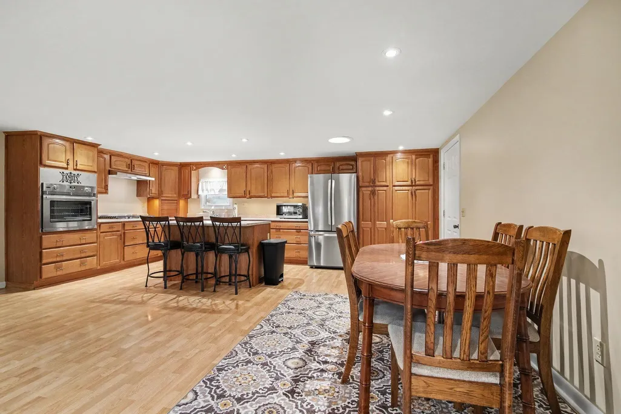
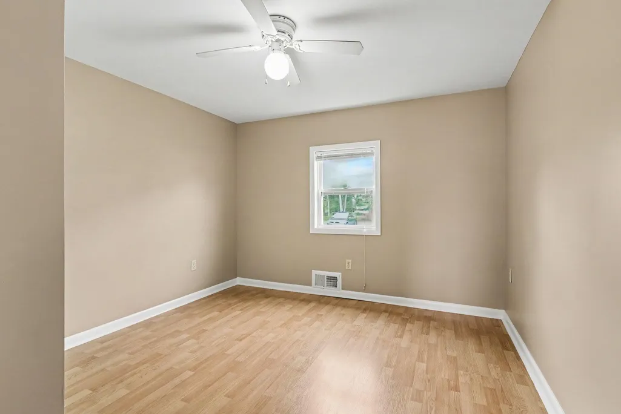
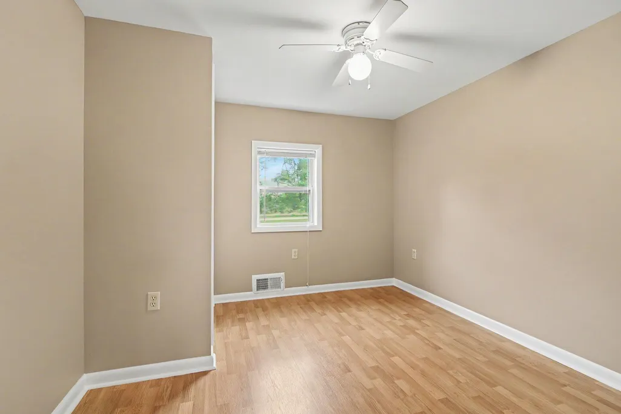
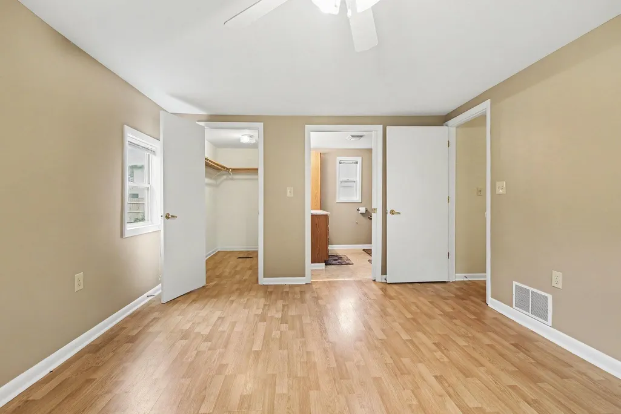
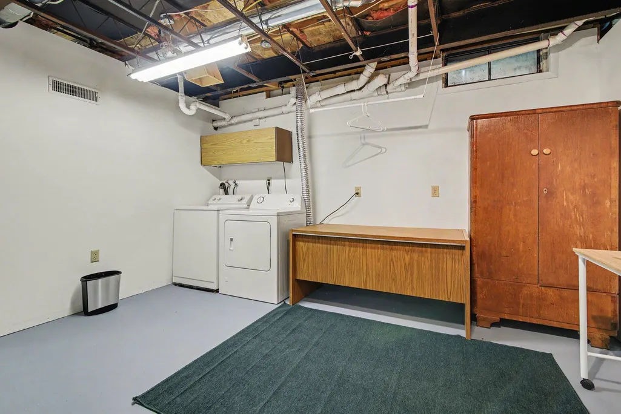
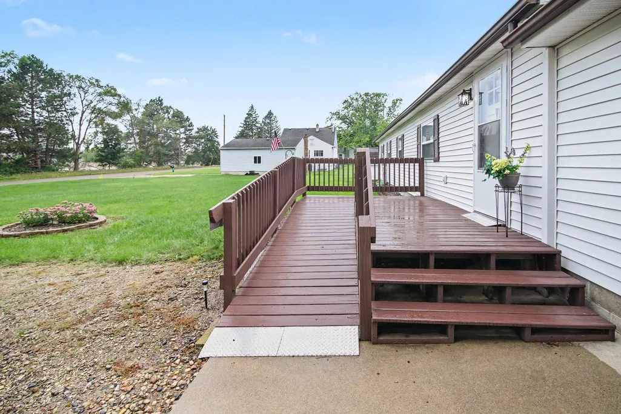
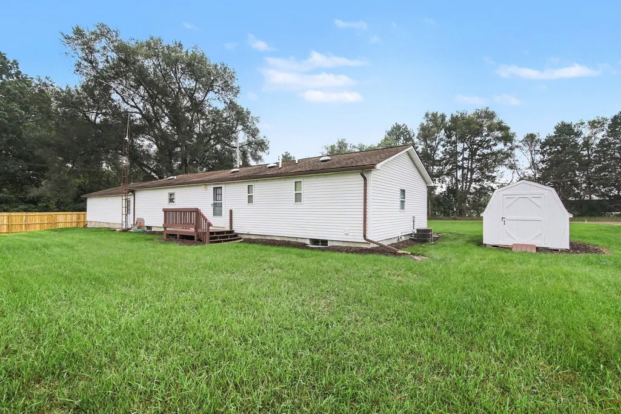
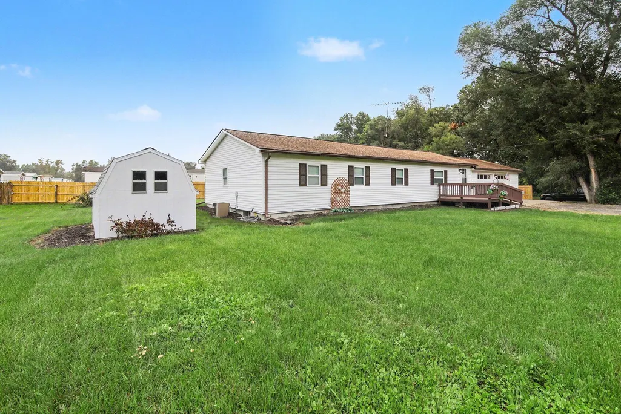
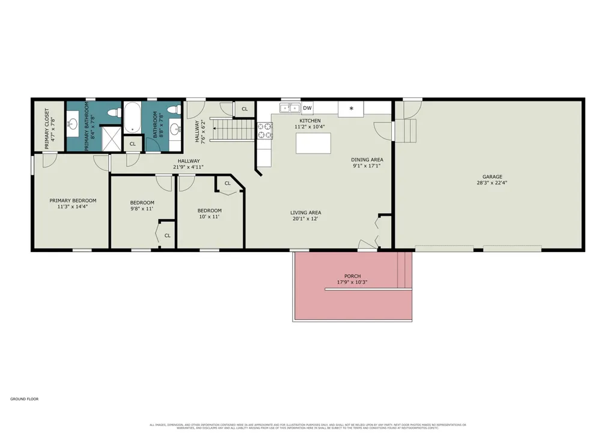
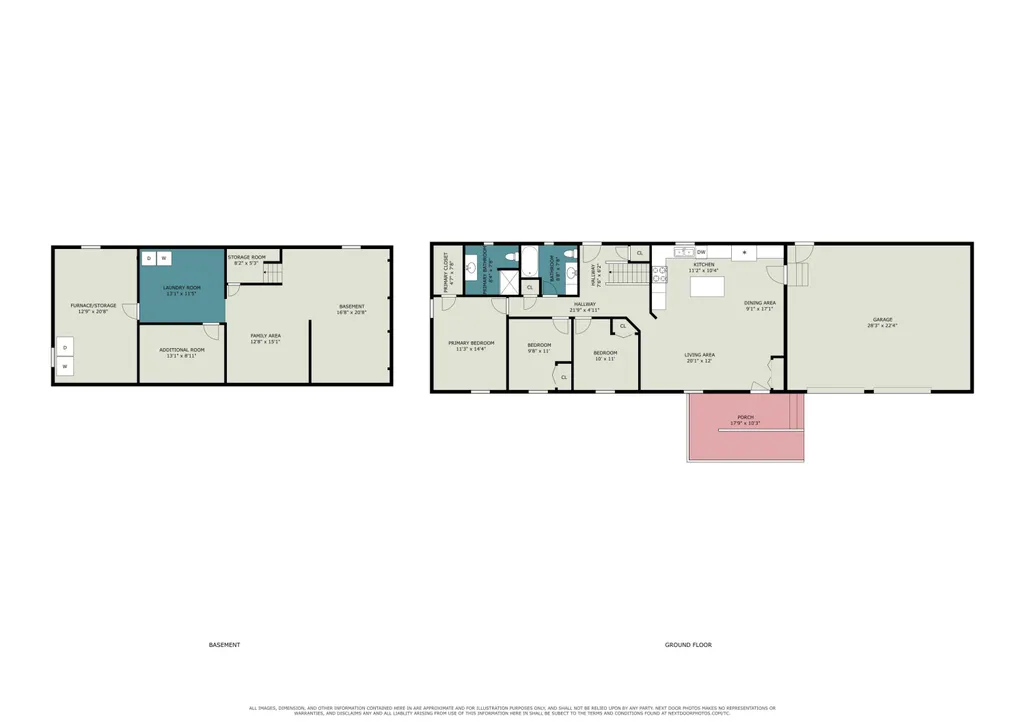
This three-bedroom, two-bath home offers comfortable main-level living, including a primary bedroom with a private bath. Accessibility features include a ramped entrance. The kitchen includes all-new appliances installed this year. The basement provides approximately 200 square feet of additional finished living space, along with the laundry area and a convenient laundry chute from the main level. Additional highlights include a spacious 2.5-car garage and a newly installed privacy fence in the backyard. Water & Sewer available at the street.
| Price History | |
|---|---|
| 9/18/2026 | Listed $230,000 |
General Features
| Sewer | Septic Tank |
|---|---|
| Heating | Forced Air |
| Cooling | Central Air |
| Possession | Close Of Escrow |
| Roof | Shingle |
| Appliances | Cooktop,Dishwasher,Dryer,Microwave,Oven,Refrigerator,Washer |
| Garage Spaces | 2.0 |
| Architectural Style | Ranch |
| Construction Materials | Vinyl Siding |
| Year Built | 1974 |
| Stories Count | 1 |
| Township | Leoni Twp |
| Property Subtype | Single Family Residence |
| Tax Year | 2026 |
| Ownership | Private Owned |
| Accessibility | Ramped Entrance |
| County | Jackson |
| New Construction | No |
| Property Type | Residential |
| Attached Garage | Yes |
| Garage Y/N | Yes |
| Other Structures | Shed(s) |
| Total Rooms | 7 |
| Full Baths | 2 |
| Status | Active |
| City | Jackson |
| High School District | East Jackson |
| Zoning Description | Res |
| Lot Size Units | Acres |
| Lot Size Square Feet | 15246.0 |
| Carport Y/N | No |
| Listing Terms | Cash,FHA,VA Loan,Conventional |
| Land Lease Y/N | No |
| Tax Annual Amount | 1692.45 |
| Home Warranty Y/N | No |
| Lease Renewal Y/N | No |
| Additional Parcels Y/N | No |
| Rent Control Y/N | No |
| Standard Status | Active |
| Occupancy Type | Owner |
| Tax Assessed Value | 50049 |
| MobileHomeRemainsYN | No |
| Legal Description | COM AT SE COR OF SEC 21 TH W ALG S SEC LN 1554.97 FT TH N00(DEGREES)25'E 367.32 FT FOR POB TH S00(DEGREES)25'E 110.74 FT TH S76(DEGREES)08'W 123.26 FT TH N00(DEGREES)25'E 141.24 FT TH E 119.63 FT TO |
| Senior Community | None |
Interior Features
| Interior Amenities | Ceiling Fan(s),Garage Door Opener,Center Island |
|---|---|
| Basement | Full |
| Flooring | Vinyl |
| Air Conditioning Y/N | Yes |
| Heating Y/N | Yes |
| Window Features | Window Treatments |
| Fireplace Y/N | No |
| Laundry Features | In Basement,Laundry Chute |
| Total Bedrooms | 3 |
| Below Grade Finished Area | 200.0 |
| Main Level Bedrooms | 3 |
| Total Baths | 2 |
Exterior Features
| Parking Features | Garage Faces Front,Attached |
|---|---|
| Lot Features | Corner Lot,Level |
| Water Source | Well |
| Lot Size Area | 0.35 |
| Spa | No |
| Building Area Total | 1314.0 |
| Lot Dimensions | 125x11x119x147 |
| Lot Size Acres | 0.35 |
| Road Surface Type | Paved |
| Waterfront Y/N | No |
| Crops Included Y/N | No |
| Horse Y/N | No |
| Irrigation Water Rights Y/N | No |
Amenities
- Foreclosure
- Views
- Short Sale
- New Construction
- Adult 55+
- Lease To Own
- No HOA Fees
- Furnished
- Primary On Main
- Air Conditioning
- Seller Finance
- Green
- Fixer Upper
- Horse
- Golf
- Fireplace
- Deck
- Garage
- Basement
- Pool
Property vs Single Family Average in 49201
Price
Taxes
Year Built
 Listing information is provided by Participants of the MichRIC MLS. IDX information is provided exclusively for personal, non-commercial use, and may not be used for any purpose other than to identify prospective properties consumers may be interested in purchasing. Information deemed reliable but not guaranteed. ©: MichRIC MLS. Last Update September 21, 2026 12:42 AM UTC
